Project Details
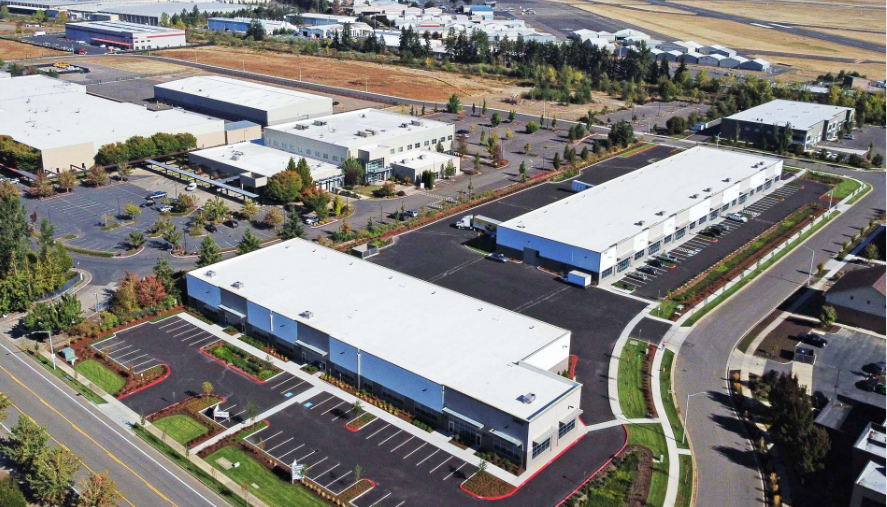
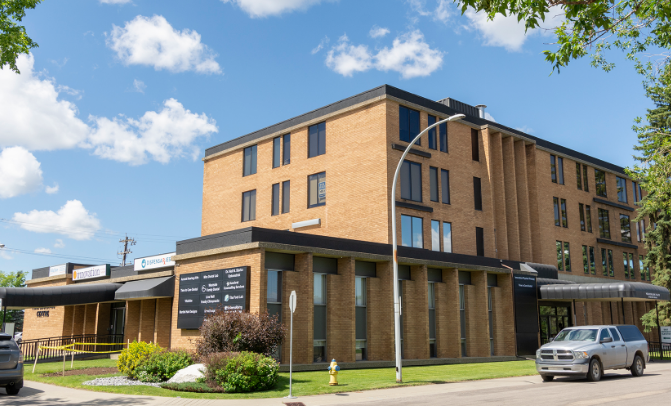
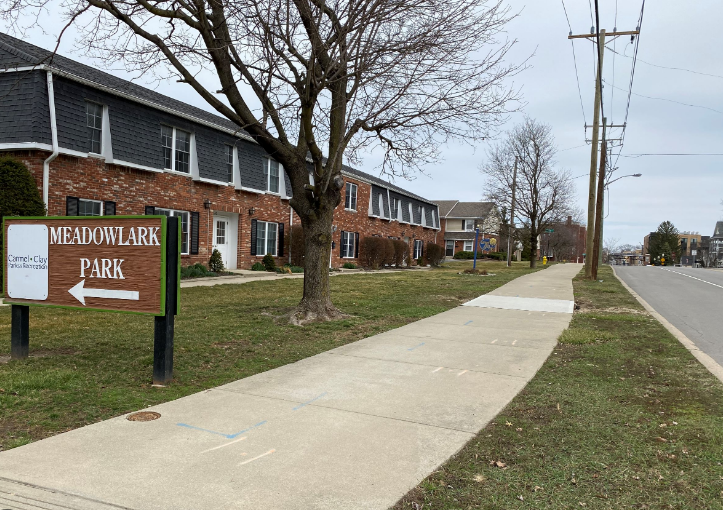
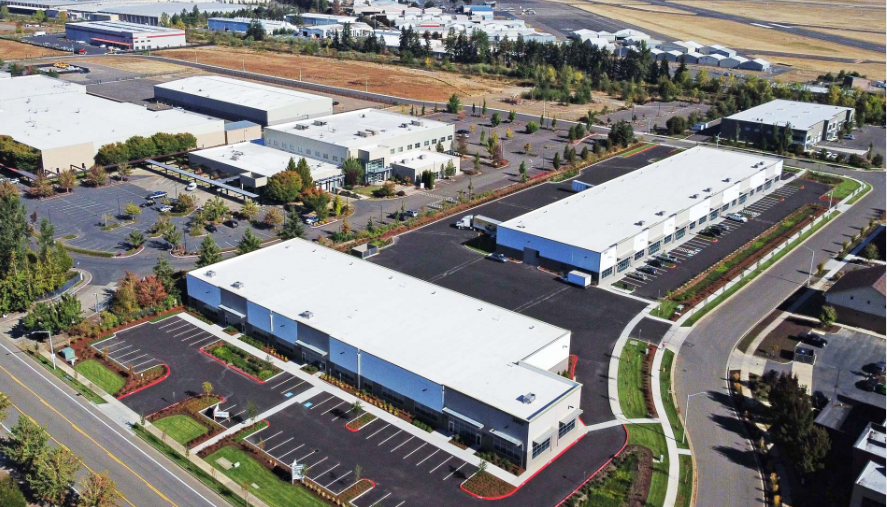
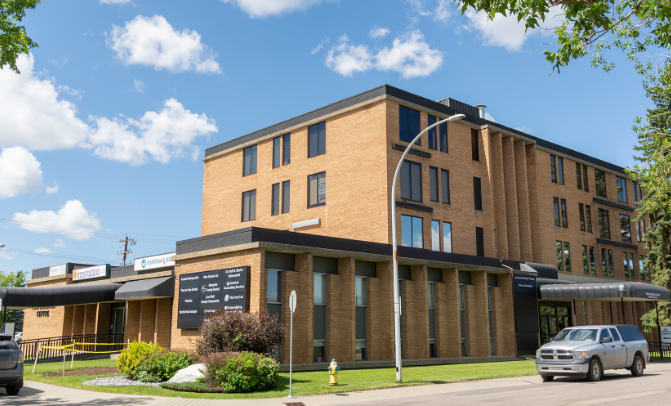
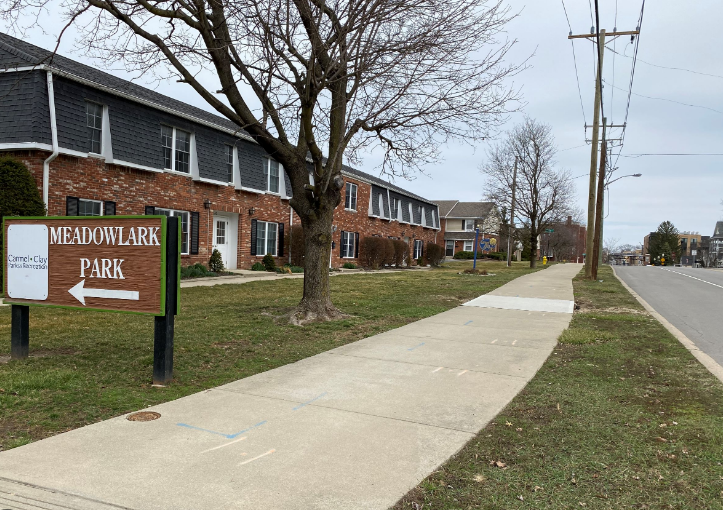
Meadowlark Business Park

Status

Under Construction
Project Type

Business Area
Project Area

************* Sq. Ft.
Commencement date

28 May, 2025
Price Range

$800k – $2.9M
Project description
Nemo enim ipsam voluptatem quia voluptas sit aspernatur aut odit aut fugit, sed quia conseuntur magni dolores eos qui ratione voluptatem sequi nesciunt. Sed ut perspiciatis unde omnis iste natus error sit voluptatem accusantium doloreue laudantium, totam rem aperiam.
Neque porro quisquam est, qui dolorem ipsum quia dolor sit amet, consectetur quae ab illoentore veritatis et quasi architecto beatae vitae dicta sunt explicabo. Neque porro quisquam est, qui dolorem ipsum quia dolor sit amet. Sed ut perspiciatis unde omnis iste natus error sit voluptatem accusantium doloremque laudantium, totam rem aperiam, eaque ipsa quae ab illo inventore veritatis et quasi architecto beatae vitae dicta sunt explicabo
Key Details
Location: Central Business District.
Total Built-Up Area: *********** Sq. Ft.
Number of Floors: 4, including two underground levels for parking.
Location: Central Business District.
Special Features: Vertical garden facade, collaborative workspaces, and an energy-efficient HVAC system.
Amenities: Gym, café, daycare, and rooftop event space.
Our approach & solution
Developing and maintaining transformation programs in finance, logistics/supply chains, information technology, training and procurement to help foster cost effectiveness and efficiency without the loss of Defense capability. Taking advantage of opportunities to help reduce costs while maintaining operational capability through partnerships.
Result
Taking advantage of opportunities to help reduce costs while maintaining operational capability through partnerships. Developing and maintaining transformation programs in finance, logistics/supply chains, information technology, training and procurement to help foster cost effectiveness and efficiency without the loss of Defense capability.