Project Details
4160 Busch


Status

Under Construction
Project Type

Business Area
Project Area

28,030.74 Sq. Ft.
Commencement date

28 May, 2025
Price Range

$800k – $2.9M
Project description
A turnkey facility for cutting-edge robotics research.
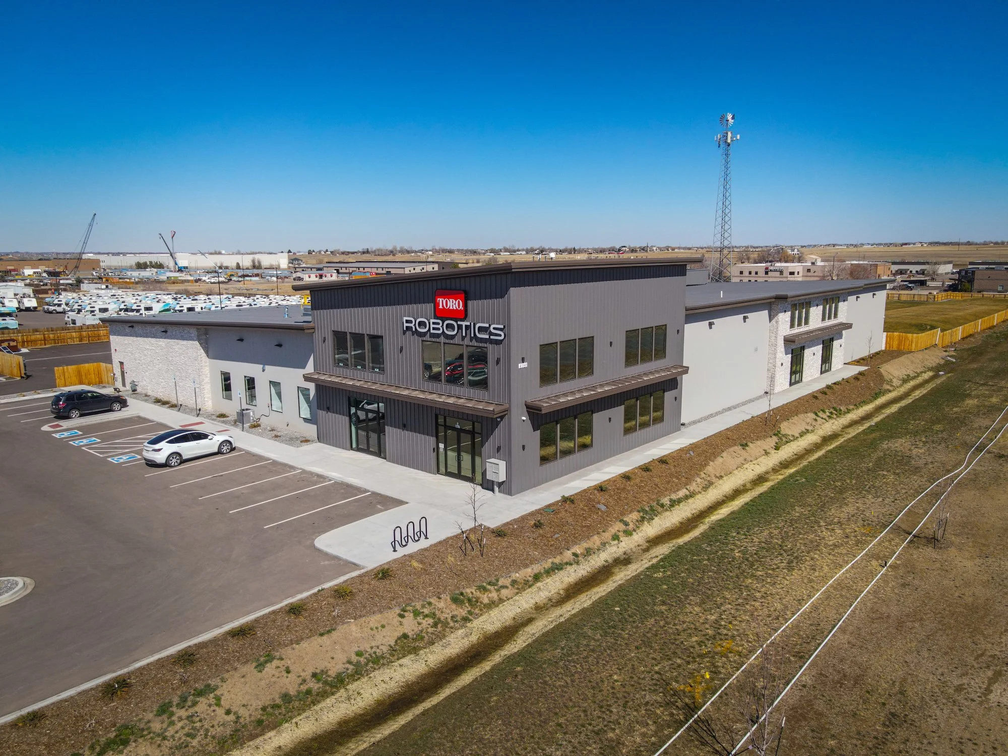
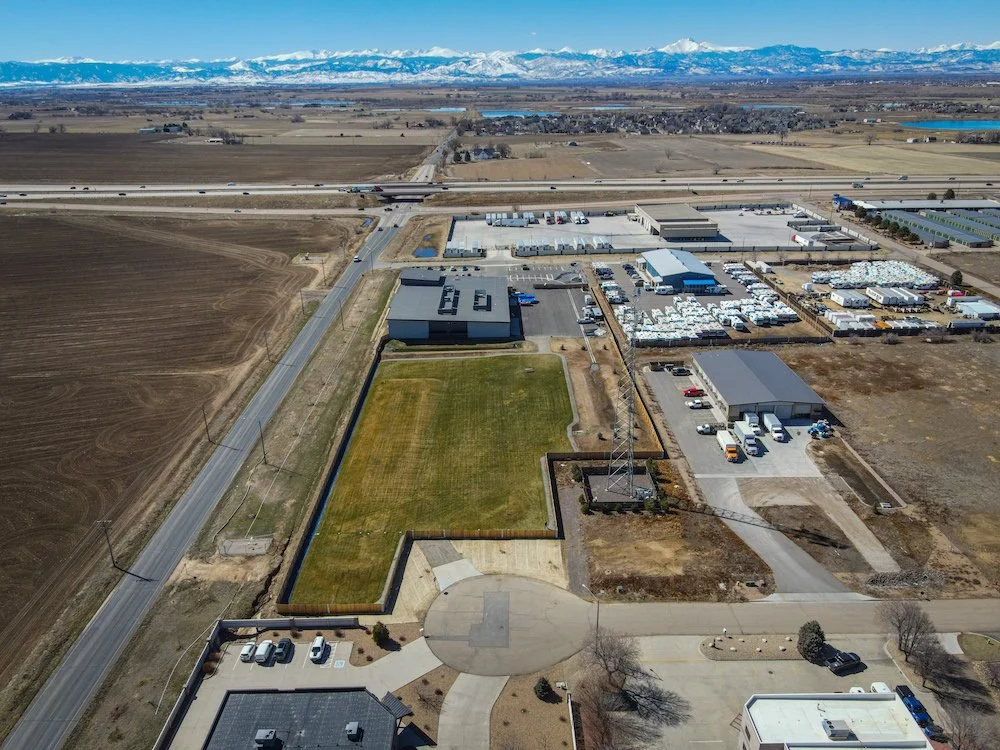
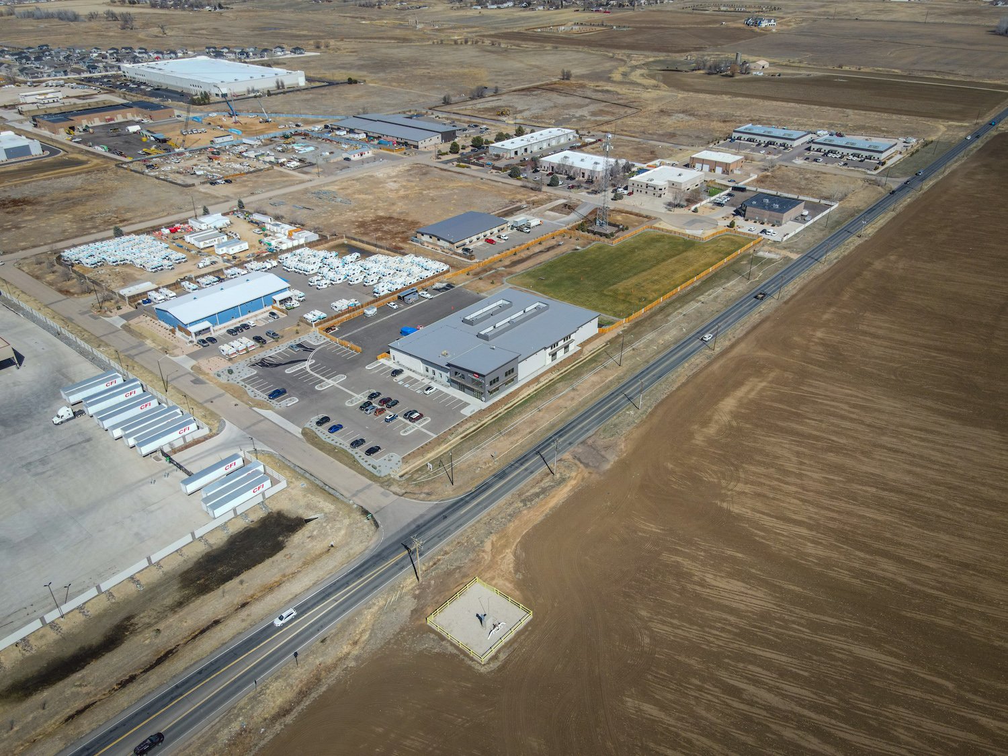
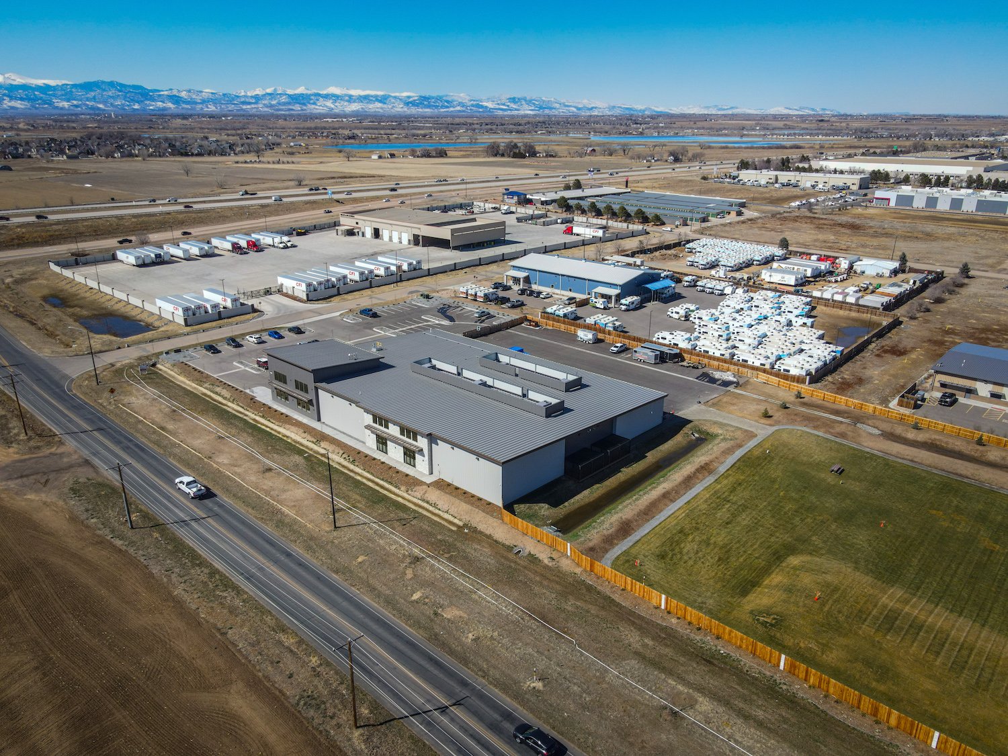
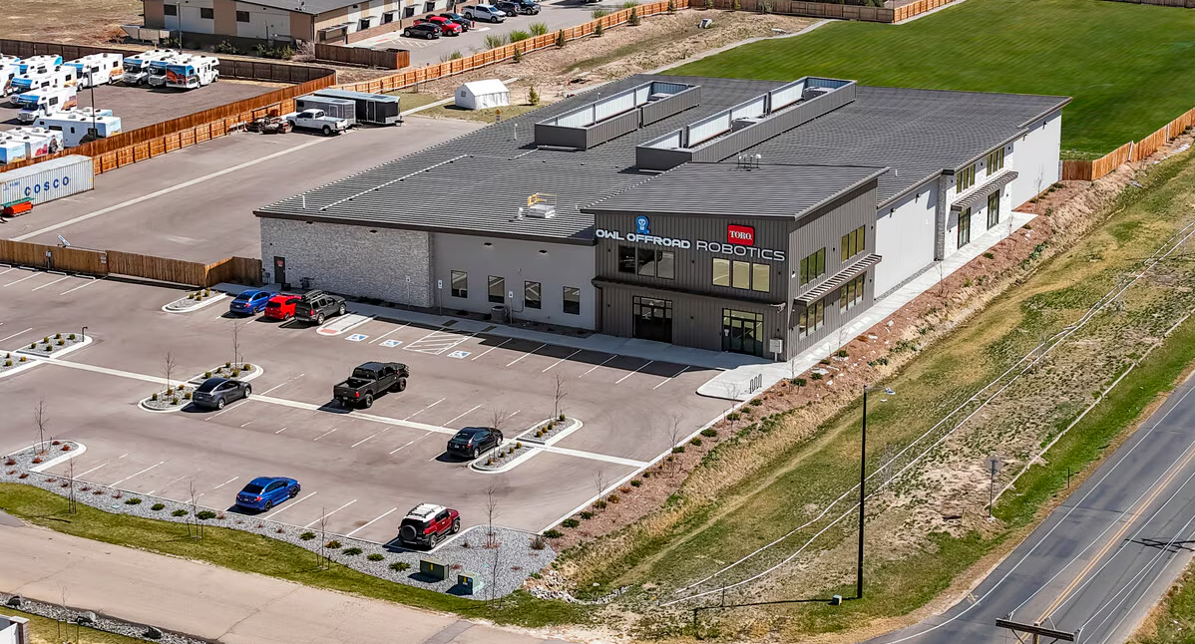
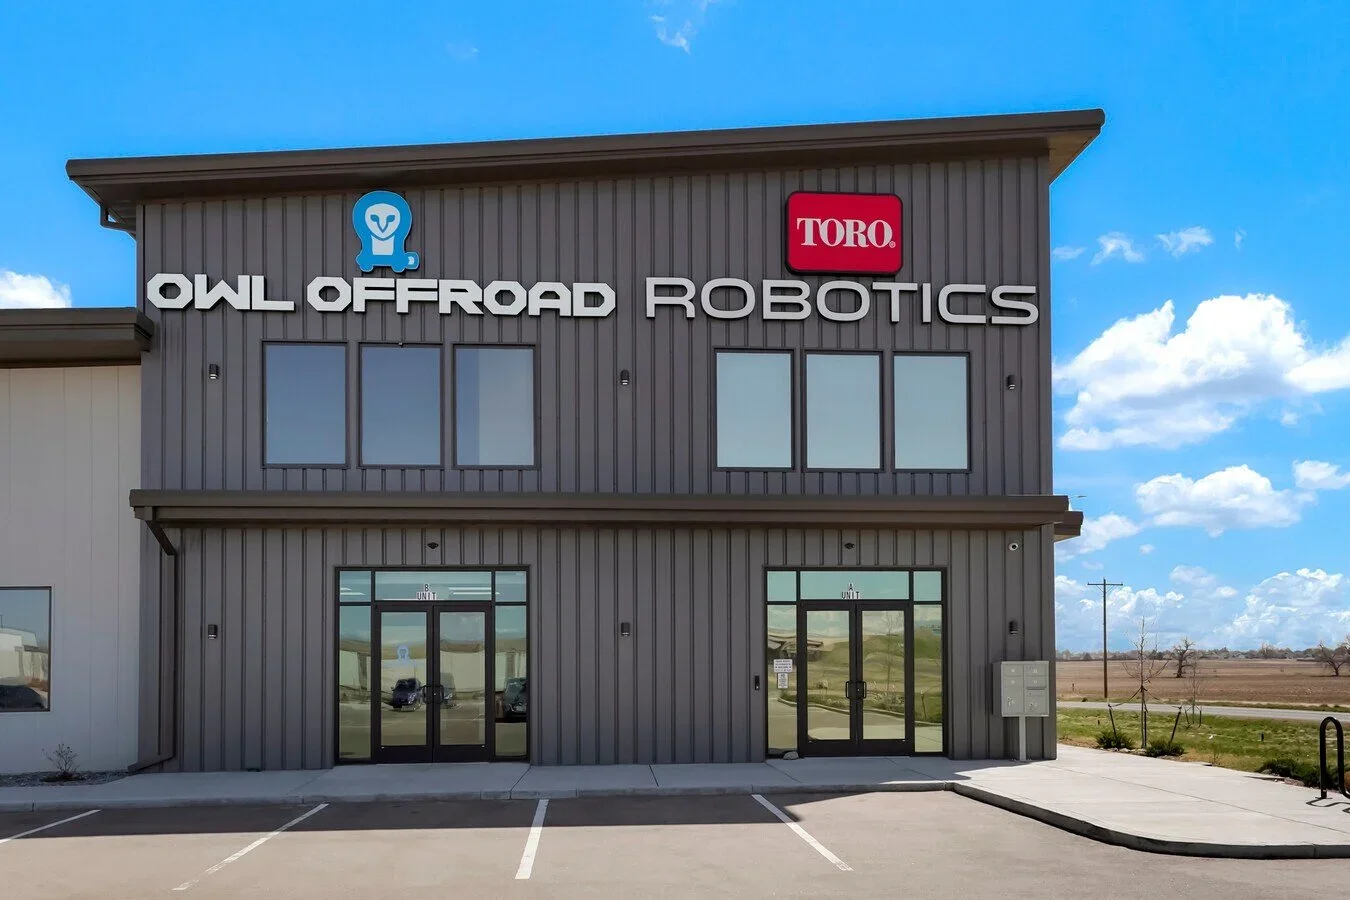
4160 Busch Place is a strategically located 5-acre industrial property in Frederick, Colorado. This site boasts a 28,030-square-foot manufacturing building and 3 acres of secured industrial outdoor storage space. The building features 18” clear heights, 4 drive-in doors, and 24,000 square feet of fully conditioned office and lab space.
The property is anchored by The Toro Company (NYSE: TTC), a leader in autonomous robotics in the commercial landscaping industry.
Situated in the heart of the Northern Colorado Carbon Valley submarket with immediate I-25 highway visibility, 4160 Busch is a rare find in Frederick with Industrial zoning and coveted industrial outdoor storage (IOS).
Key Details
Location: Central Business District.
Total Built-Up Area: 28,030.74 Sq. Ft.
Number of Floors: 2, including two underground levels for parking.
Location: Central Business District.
Special Features: Vertical garden facade, collaborative workspaces, and an energy-efficient HVAC system.
Amenities: Gym, café, daycare, and rooftop event space.
Our approach & solution
Developing and maintaining transformation programs in finance, logistics/supply chains, information technology, training and procurement to help foster cost effectiveness and efficiency without the loss of Defense capability. Taking advantage of opportunities to help reduce costs while maintaining operational capability through partnerships.
Result
Taking advantage of opportunities to help reduce costs while maintaining operational capability through partnerships. Developing and maintaining transformation programs in finance, logistics/supply chains, information technology, training and procurement to help foster cost effectiveness and efficiency without the loss of Defense capability.